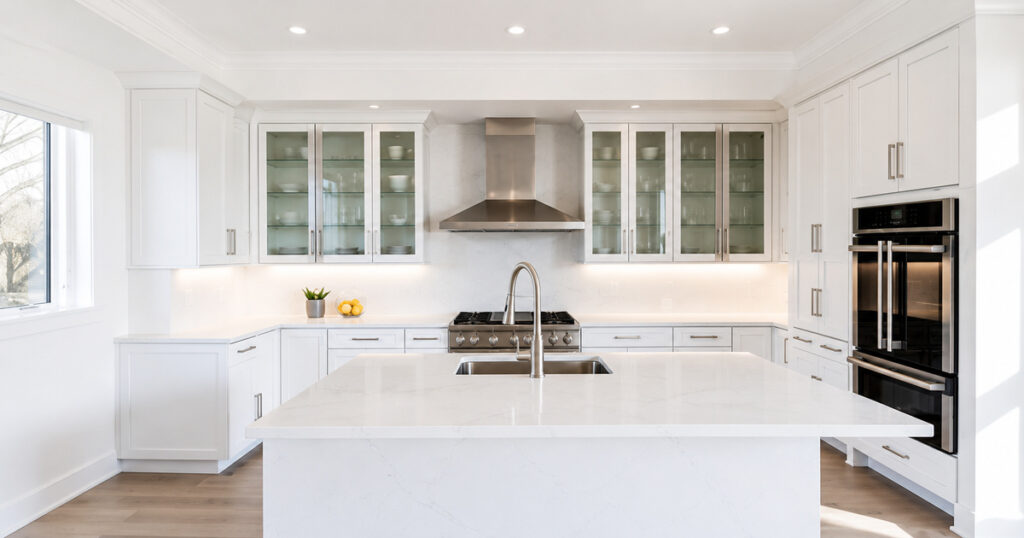
The right kitchen island size comes down to three numbers: the aisle space around it, the seats you want on it and the slab it’s cut from. A common starting point is 6 feet long by 3 feet deep, and that only works if your kitchen has about 10 feet between facing counters. This guide gives the kitchen island dimensions for prep, for seating and for tight kitchens, plus the slab limits we plan around when we template island tops across East Tennessee. Run the numbers before the cabinets go in, because the stone gets measured to the base that’s already standing.
Key Takeaways
- A typical island is about 72 by 36 inches and 36 inches high, but the kitchen around it sets the real limit.
- Leave 42 inches of aisle on each working side for one cook and 48 inches for two.
- Plan 24 inches of width per seat, with 15 inches of knee room at counter height and 12 inches at bar height.
- A 3 cm stone top can hang about 10 to 12 inches unsupported. Deeper overhangs need corbels or hidden steel.
- A standard quartz slab is about 56 1/2 inches wide, so a deeper or longer island top will have a seam.
- The smallest island worth building is about 24 by 48 inches. If the aisles won’t clear 42 inches, a peninsula is the better call.
On This Page
- Standard Kitchen Island Size and the Minimum That Still Works
- Kitchen Island Size and the Space Around It
- Kitchen Island With Seating Dimensions
- How Slab Size and Seams Shape an Island Top
- Frequently Asked Questions About Kitchen Island Size
- Settle Your Kitchen Island Size Before Templating
Standard Kitchen Island Size and the Minimum That Still Works
The standard kitchen island size is about 6 feet long, 3 feet deep and 36 inches high, or 72 by 36 inches. Kitchens that can’t spare that much floor go down to roughly 4 feet by 2 feet. Large kitchens go to 8 feet and beyond, which is where an island can also hold a sink or a cooktop.
Those sizes only work if the room can carry them, so start from the kitchen width. The table adds the island depth to the aisles on each side, using the clearances explained in the next section.
| Island setup | Top size (depth by length) | Kitchen width needed between facing counters |
|---|---|---|
| Prep-only island, small kitchen | 24 x 48 in | 108 in (9 ft) |
| Standard prep island | 36 x 72 in | 120 in (10 ft) |
| Standard island with counter-height seating on one long side | 51 x 72 in or longer (36 in base plus 15 in overhang) | 137 in (about 11 ft 5 in) |
| Four seats at counter height | 51 x 96 in (36 in base plus 15 in overhang) | 137 in (about 11 ft 5 in) |
Widths assume 42-inch aisles on the working side and 44 inches on the stool side, where people walk behind seated diners.
The minimum kitchen island size is a prep island about 24 inches deep, the depth of a standard base cabinet, and 48 inches long. That’s a work surface with storage underneath. It isn’t a place for stools. Smaller than that and you’ve built a cart.
A cooktop or sink changes the math. A 30-inch cooktop plus the 12 and 15 inches of landing space beside it already takes 57 inches of length, and the top has to extend at least 9 inches behind the cooking surface. That’s why islands with a cooktop usually run 7 feet or more.
Kitchen Island Size and the Space Around It
Island size starts with the floor, not the stone. The National Kitchen & Bath Association’s kitchen planning guidelines call for a work aisle of at least 42 inches when one person cooks and 48 inches when two do, measured between counter frontage, tall cabinets and appliances. A walkway where nobody works can drop to 36 inches.
Stools change the numbers. The same guidelines ask for 32 inches from the counter edge to the nearest wall or obstruction if nobody walks behind the seated diner, and 44 inches if they do.
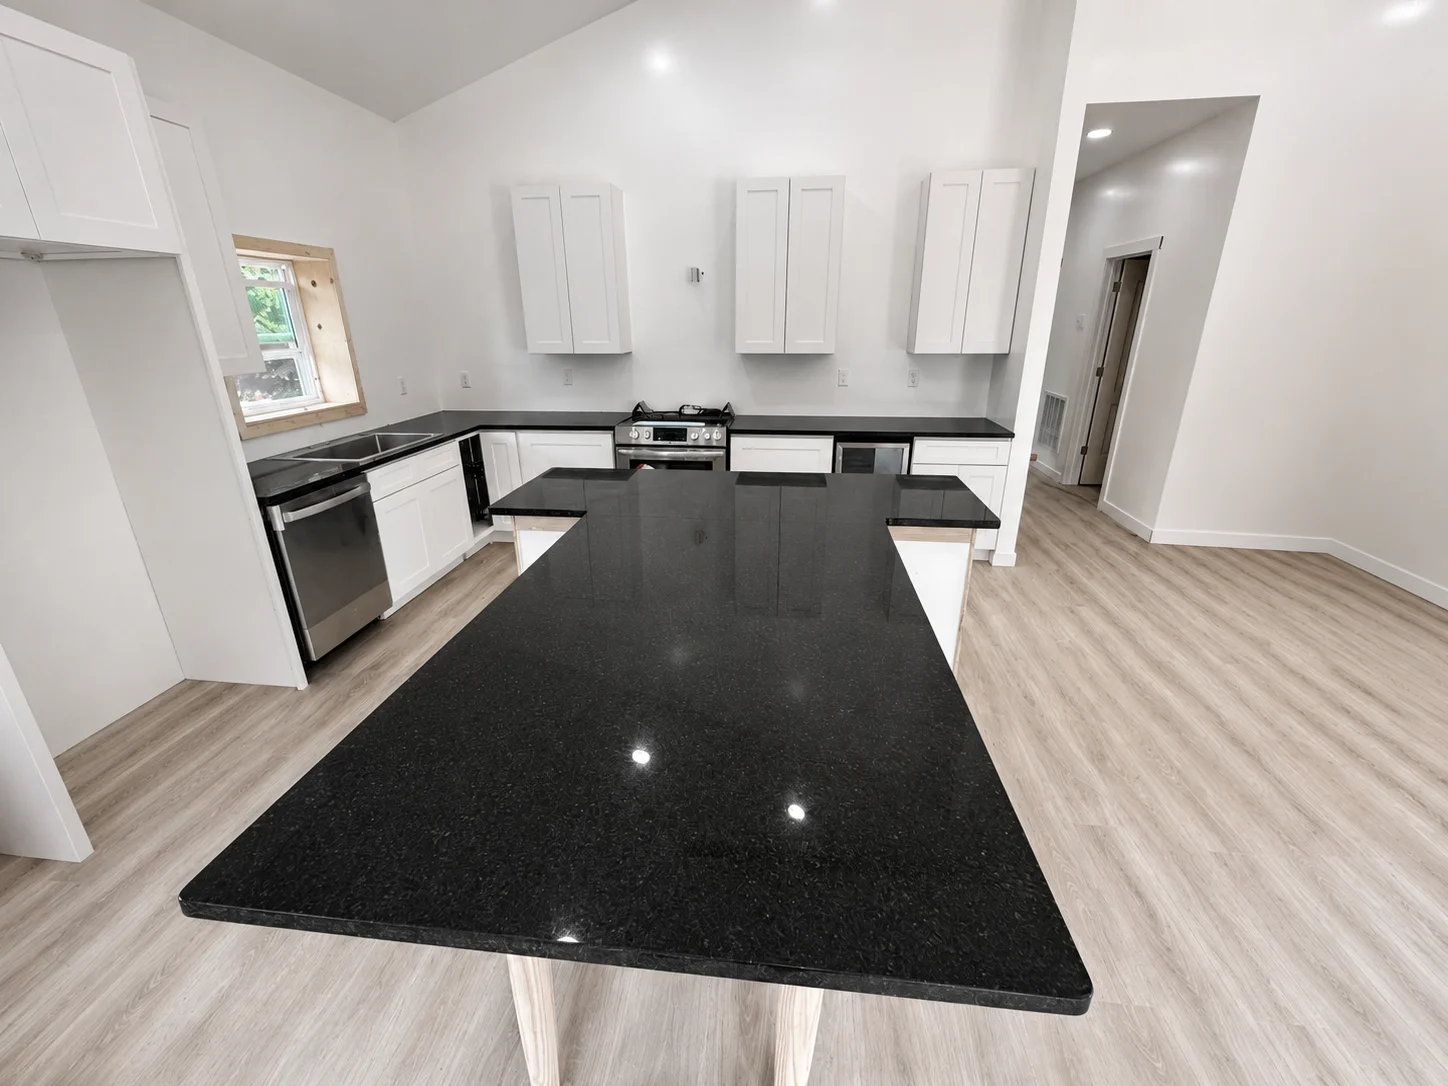
Before you commit to a size, test it in the room:
- Tape the island outline on the floor and leave it for a few days. Carry a laundry basket around it.
- Open the dishwasher, oven and refrigerator doors toward the island. A door at full swing takes an aisle faster than people expect.
- Stand where a second cook would stand. If two people can’t pass each other, the aisle is too tight.
If the aisles come up short, cut depth first. Dropping from 36 to 24 inches gives back a foot of floor. Cut length second. If you’re still under 42 inches, a peninsula attached to one wall does the same job with one aisle fewer.
Kitchen Island With Seating Dimensions
Plan 24 inches of width for each seat. A 6-foot island seats three, an 8-foot island seats four, and squeezing a fourth stool onto 6 feet leaves 18 inches each, which is where elbows start to collide.
Knee room depends on the height of the surface:
| Surface height | Knee depth per seat | Stool seat height |
|---|---|---|
| 30 in (table height) | 18 in | Dining chair |
| 36 in (counter height) | 15 in | 24 to 26 in |
| 42 in (bar height) | 12 in | 28 to 30 in |
Counter height works for both prep and seating. Bar height suits serving and sitting but is awkward for chopping, and our guide to counter height versus bar height on an island covers the trade-off.
Now the part that catches people. A 15-inch knee space at counter height is deeper than a 3 cm stone top should hang without help. Our rule of thumb is 10 to 12 inches unsupported. Past that, the top needs corbels or hidden steel supports, and we plan them before installation so the cabinet maker and the install crew agree on where they go. Bar-height seating at 12 inches sits right at the limit.
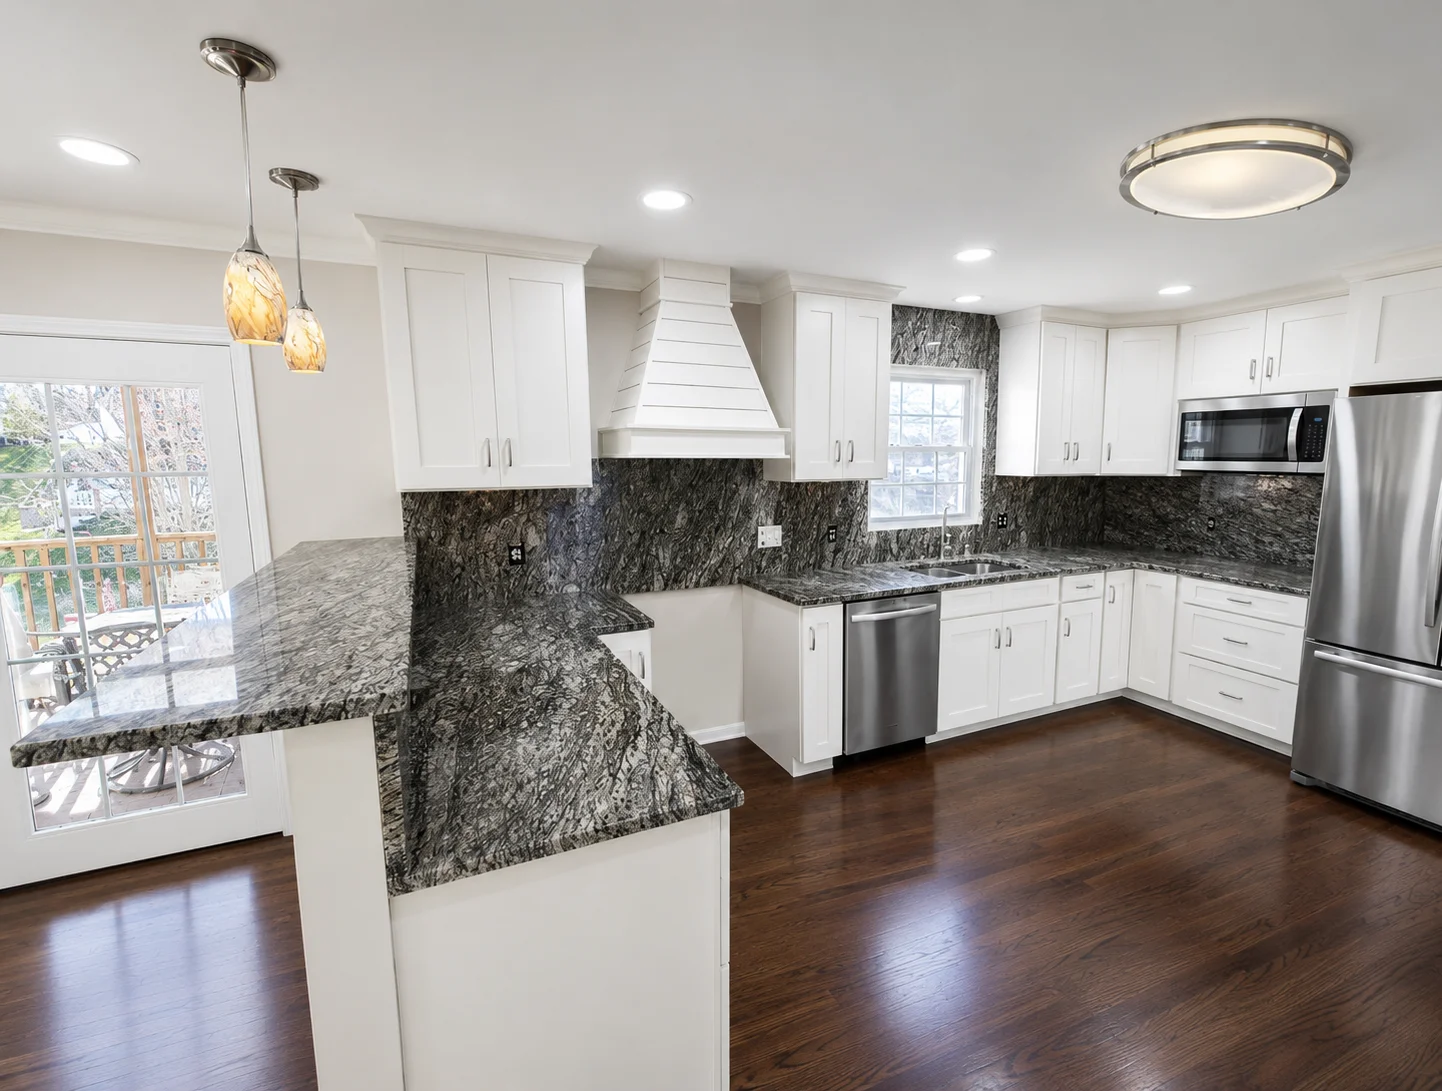
Plan one lower seat if anyone in the household uses a wheelchair. NKBA’s access standard asks for knee space at least 36 inches wide, 27 inches high and 17 inches deep. The ADA Standards for dining and work surfaces put the surface at 28 to 34 inches in covered public buildings. A home isn’t covered, but the range is a useful target.
How Slab Size and Seams Shape an Island Top
An island top is usually one slab or a seamed pair, so the slab sets your outer limit. Sizes vary by brand and material. Caesarstone’s technical data manual lists a standard quartz slab at 120 by 56 1/2 inches and a jumbo slab at 131 1/2 by 64 1/2 inches, and notes that the usable surface is slightly smaller.
Run those numbers on a standard slab. A 36-inch cabinet base with a 15-inch overhang makes a top 51 inches deep, which fits across a 56 1/2-inch slab. An island longer than the slab, or deeper than the slab is wide, needs a seam. Kitchens larger than one slab will have seams, and we place them over supported points and show you the layout before cutting.
Natural stone adds a wrinkle. No two slabs match, so look at full slabs rather than a two-inch sample before you settle on a length. We stock more than 100 slabs across our Knoxville area showroom in Maryville, Johnson City and Sevierville.
Sequence matters too. Cabinets go in first. We template within 48 hours of slab selection, installation follows 7 to 10 days later, and a typical kitchen installs in a single day. That’s the process behind our kitchen countertops installation and replacement work, and it’s why island dimensions should be final before templating.
Pick the island stone and the wall backsplash at the same visit. The walls typically get a four-inch or full-height backsplash and the island usually gets none, so the two stones have to work together. Our backsplash installation page shows the stone options.
Frequently Asked Questions About Kitchen Island Size
Is there a standard size for kitchen islands?
Loosely, yes. A typical kitchen island is about 6 feet long, 3 feet deep and 36 inches high, or 72 by 36 inches. Smaller kitchens use islands near 4 feet by 2 feet, and large kitchens go to 8 feet or longer. The clearances around the island set the limit, not the island itself.
How much space do you need around a kitchen island?
Leave at least 42 inches on each side where one person works and 48 inches where two cook together, per the NKBA planning guidelines. A walkway with no work can drop to 36 inches. Add 44 inches on the stool side if people walk behind seated diners.
What size kitchen island seats four?
An island about 96 inches (8 feet) long seats four at 24 inches per seat. Add a 12-inch overhang at bar height or 15 inches at counter height on one long side. Four stools on a 6-foot island leaves 18 inches each, and that’s too tight for comfortable elbow room.
How much overhang does a kitchen island need?
Plan 12 inches for bar-height seating and 15 inches for counter-height seating. A 3 cm stone top can generally hang 10 to 12 inches unsupported, so a deeper overhang needs corbels or hidden steel supports. We plan those before installation, so the crew knows where they go.
How big does a kitchen need to be for an island?
About 10 feet between facing counter runs holds a 36-inch-deep island with 42-inch aisles on both sides. Add counter-height seating on one side and you need roughly 11 feet 5 inches. If the kitchen is narrower, a 24-inch-deep island needs about 9 feet, and a peninsula works in less.
Settle Your Kitchen Island Size Before Templating
Your decision this week is depth and seating: 24 inches deep for a prep island, or a 36-inch base plus an overhang if you want stools. Check that the aisles clear 42 inches and that any overhang past 12 inches has support planned, then send us the plan.
We give free in-home estimates across East Tennessee, and when you send a kitchen plan we quote within two hours during business hours. Get a free estimate or call (888) 813-2021.