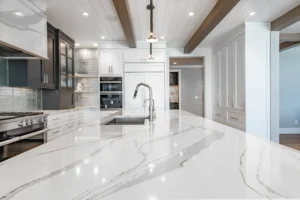
Standard kitchen counter height is 36 inches from the finished floor to the top of the countertop. That number comes from a 34½-inch base cabinet with a stone or quartz top sitting on it, and nearly every dishwasher, range and counter stool sold in the US is built to match it. This guide covers the standard countertop height and depth, how bar height and island seating differ, and when it’s worth moving off 36 inches. It also explains who actually sets the height in your kitchen, because in most cases it isn’t the countertop fabricator.
Key Takeaways
- Standard kitchen counter height is 36 inches: a 34½-inch base cabinet plus a countertop about 1¼ to 1½ inches thick.
- Standard countertop depth is 25 to 25½ inches, which covers a 24-inch-deep base cabinet with a small overhang at the front edge.
- A bar height counter sits at about 42 inches and suits seating only, while a 36-inch island works as both prep space and seating.
- Your cabinets set the counter height. The countertop itself only changes the final number by a fraction of an inch, through slab thickness.
- Changing the height makes sense for very tall cooks, a dedicated baking station or wheelchair access, and it has to be decided before your countertops are templated.
On This Page
- What Is the Standard Kitchen Counter Height?
- Standard Countertop Depth and Other Kitchen Countertop Dimensions
- Counter Height vs. Bar Height on a Kitchen Island
- When to Change Your Kitchen Counter Height
- Frequently Asked Questions About Kitchen Counter Height
- Settle Your Kitchen Counter Height Before Templating
What Is the Standard Kitchen Counter Height?
The standard kitchen counter height in the US is 36 inches, measured from the finished floor to the top of the work surface. It isn’t a law. It’s a manufacturing convention that cabinet makers, appliance brands and fabricators all build around, which is why a standard dishwasher slides under a standard counter without any shimming.
The math is simple. Stock base cabinets stand 34½ inches tall, including the toe kick (the recessed strip at the floor that gives your feet room). Stone and quartz kitchen tops in East Tennessee are usually 3 cm thick, which is about 1¼ inches. Put the two together and you land at roughly 35¾ inches, which everyone in the trade rounds to 36.
Here’s how the common surfaces in a house compare:
| Surface | Typical height | Notes |
|---|---|---|
| Kitchen counter (standard countertop height) | 36 in | Matches standard dishwashers, ranges and sinks |
| Kitchen island, counter height | 36 in | Works as prep space and seating |
| Bar height counter or raised island tier | About 42 in | Seating and serving, poor for chopping |
| Dining table | About 30 in | Takes standard dining chairs |
| Bathroom vanity | 32 to 36 in | Older homes sit lower, newer ones closer to 36 |
| Accessible work surface (ADA) | 28 to 34 in | Applies to covered public and commercial buildings |
Bathrooms follow their own set of numbers. If a vanity is part of the same project, our guide to standard vanity countertop sizes covers widths, depths and heights for single and double vanities.
For most households, 36 inches is the right answer and the cheapest one, since stock cabinets and appliances fit it with no custom work. The rest of this guide is about the cases where it isn’t.
Standard Countertop Depth and Other Kitchen Countertop Dimensions
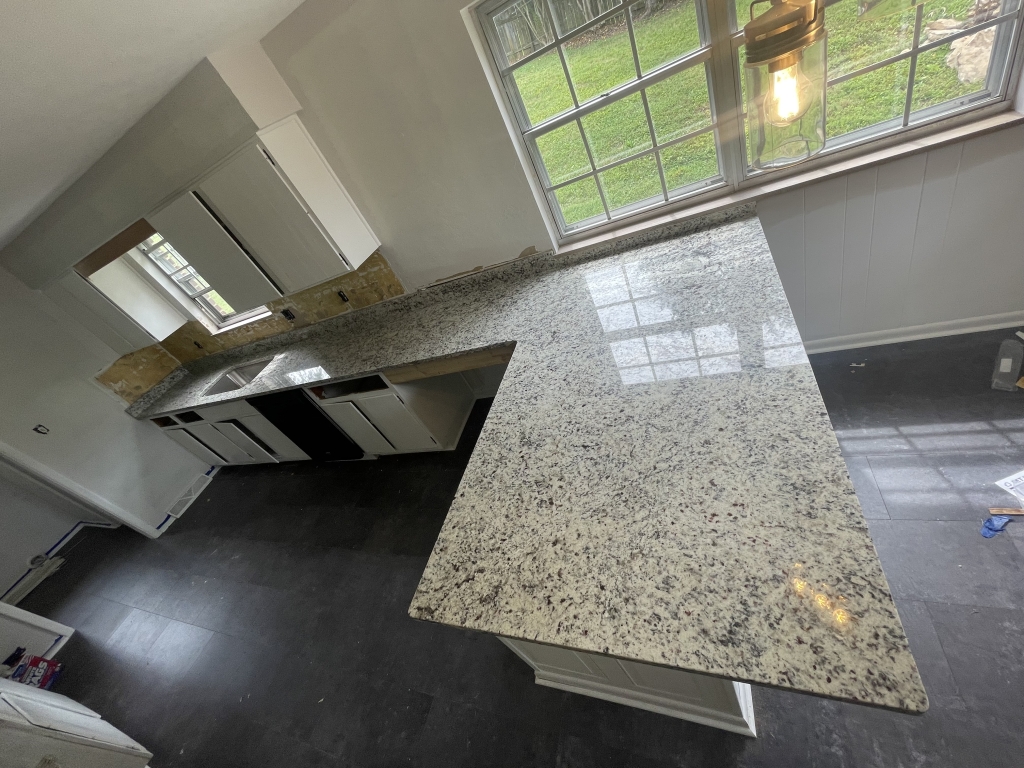
Standard countertop depth is 25 to 25½ inches. Base cabinets are 24 inches deep, and the countertop runs about 1 to 1½ inches past the cabinet face so drips fall clear of the doors and drawers instead of running down them.
Height and depth are only two of the kitchen countertop dimensions that show up on a quote. These are the ones worth checking before you compare prices:
| Dimension | Standard | What changes it |
|---|---|---|
| Height | 36 in | Cabinet height and toe kick, not the countertop |
| Depth | 25 to 25½ in | Cabinet depth and front overhang |
| Thickness | 3 cm (about 1¼ in) | 2 cm (about ¾ in) usually needs a substrate or a laminated edge |
| Front overhang | 1 to 1½ in | Edge profile and cabinet door style |
| Seating overhang at 36 in | 15 in of knee space | Stool type and island depth |
| Seating overhang at 42 in | 12 in of knee space | Stool type and island depth |
| Unsupported overhang | About 10 to 12 in | Material and thickness; beyond that, corbels or steel brackets |
| Backsplash | 4 in or full height | Your choice at template |
The seating numbers come from the National Kitchen & Bath Association’s kitchen planning guidelines, which allow a 24-inch-wide space per seat with 15 inches of knee room at a 36-inch counter and 12 inches at a 42-inch counter.
That knee space is where islands run into trouble. A 3 cm top can generally overhang about 10 to 12 inches without extra support, depending on the material. Past that you need corbels (brackets that sit under the overhang) or hidden steel supports, and those have to be planned before installation rather than bolted on afterward. Thickness matters here too. If two quotes differ noticeably, check whether both are pricing the same thickness.
Seams follow the same logic. Any run longer than a slab will have one, and a good fabricator places it over a supported point and shows you where it will fall before cutting.
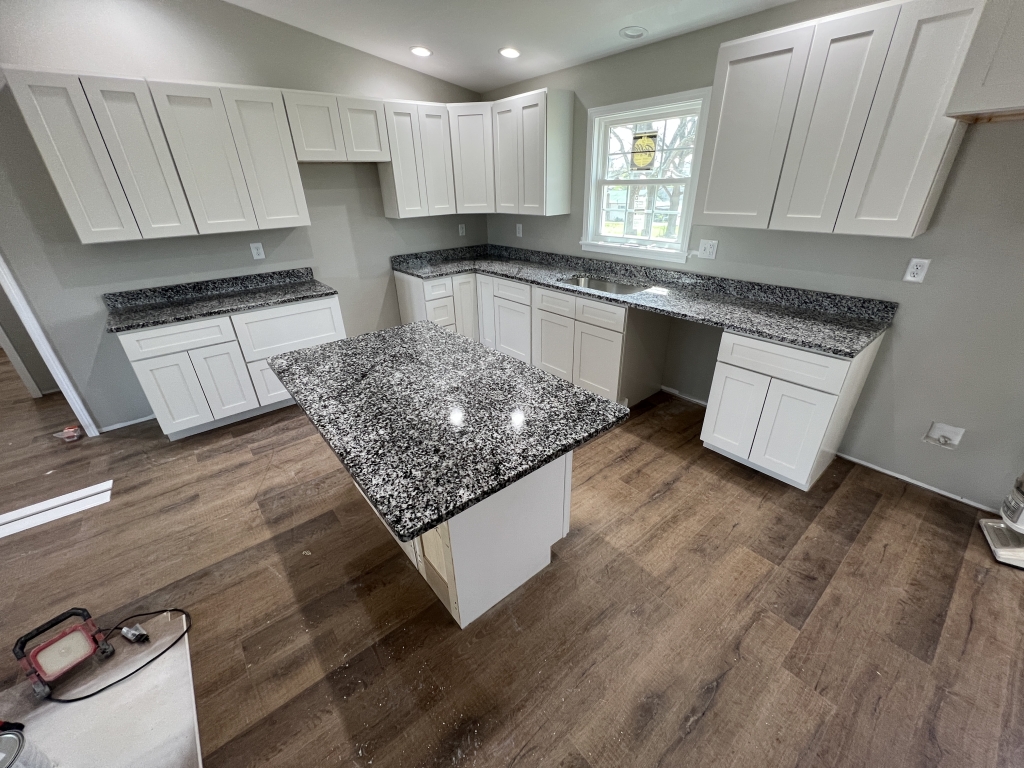
Counter Height vs. Bar Height on a Kitchen Island
Counter height is 36 inches and bar height is about 42 inches. A counter-height island sits level with the rest of your kitchen and doubles as a prep surface, while a bar height counter is built for sitting and serving. The difference changes your stools, too: counter stools usually have a seat around 24 to 26 inches high, and bar stools around 28 to 30 inches.
Pick counter height if:
- You plan to chop, roll dough or plate food on the island.
- Kids or older family members will sit there, since lower stools are easier to climb onto.
- You want one continuous surface, which is simpler to template and usually cuts from fewer pieces of stone.
Pick bar height if:
- The island faces a living room and you want a raised ledge that hides dishes on the work side.
- It’s mainly a spot for guests to sit while someone else cooks.
A two-level island gives you both, at a cost. The raised tier is a separate piece of stone on its own support, usually a raised knee wall or cabinet built by your cabinet maker or contractor before templating. That means two fabricated pieces, two finished edges and more slab, all of which shows up in the price.
If you cook on your island, 36 inches is usually the better call. The simplest way to decide is to see both options at full size. At Granite Depot’s three East Tennessee showrooms you can stand at a finished counter, look at the slab you’d actually use for a raised tier, and bring your island measurements for a Design Specialist to check the overhang.
When to Change Your Kitchen Counter Height
Change your kitchen counter height when the standard doesn’t fit the people who use the kitchen every day. The common reasons are a very tall or very short household, a dedicated baking or prep station, and wheelchair access. If you’re likely to sell within a few years, staying at 36 inches is the safer choice.
Taller cooks
If everyone in the house is tall, a 36-inch counter means a lot of stooping. Caesarstone’s counter height guidance notes that taller people may find 38 to 40 inches more comfortable, and it flags the trade-off: a non-standard height can put off future buyers and needs custom cabinetry to reach.
Shorter cooks and baking stations
A single lower section often works better than lowering the whole kitchen. The NKBA’s access standard recommends offering two work-counter heights, one between 28 and 36 inches and another between 36 and 45 inches, so different tasks and different people each have a surface that fits. A lower stretch next to the range is a common choice for rolling dough or kneading.
Wheelchair access
For a wheelchair user, the key numbers are a lower surface and clear knee space underneath. The ADA Standards for work surfaces set 28 to 34 inches as the range in covered public and commercial buildings. Those rules don’t govern a private kitchen, but they’re a useful benchmark if you’re planning for long-term access at home.
Who actually changes the height
Your cabinets set the counter height, not the countertop. Stone follows the cabinets rather than correcting them, so raising or lowering a counter by more than about half an inch means changing the cabinet boxes, the toe kick or the base they sit on. That work belongs to your cabinet maker or contractor and has to be finished first.
What the countertop can change is small. Going from a 3 cm slab to a 2 cm slab on a substrate, or the other way, moves the finished height by a fraction of an inch. It’s also why our kitchen countertop installation and replacement process starts only once cabinets are installed and level.
Before you commit to anything unusual, test it. Stand at a table, bench or showroom counter at the height you’re considering and chop vegetables for five minutes. Your back will tell you more than any chart.
Frequently Asked Questions About Kitchen Counter Height
Is 32 inches counter height?
No. 32 inches is below the 36-inch standard kitchen counter height and closer to an older bathroom vanity height. In a kitchen, 32 inches works as a lower baking station or as part of an accessible work surface, but it’s too low for most adults to use as their main prep counter.
Stock base cabinets won’t reach it without modification, so plan a lower section with your cabinet maker before templating.
Is there a code for kitchen countertop height?
Not for a typical private home. The 36-inch kitchen counter height is an industry standard that cabinets and appliances are built around, not a residential code requirement. The ADA Standards set a 28 to 34-inch range for work surfaces, but they apply to covered public and commercial buildings.
Your local building department can confirm whether anything else applies to your project.
Is a 36-inch table counter height?
Yes. A 36-inch table is counter height, the same as a standard kitchen counter, and it pairs with counter stools that have a seat around 24 to 26 inches high. Standard dining tables are about 30 inches, and bar height tables and counters are about 42 inches.
Measure before buying stools, because labels vary between furniture makers.
Are bar height counters outdated?
Bar height counters aren’t outdated, but they’re less flexible than a single 36-inch island. A 42-inch counter hides clutter and seats guests well, but it’s awkward for chopping and needs its own support structure, a separate piece of stone and taller stools.
If the island is your main prep space, counter height usually serves you better day to day.
Can you raise kitchen counter height without new cabinets?
Only by a small amount. Swapping slab thickness, for example from 2 cm to 3 cm, changes the finished height by well under an inch. Raising a counter by two inches or more means lifting the cabinets on a new base or replacing them, which a cabinet maker or contractor handles first.
The stone always follows the cabinets, never the other way around.
How long does it take to install new countertops once the height is set?
At Granite Depot, templating happens within 48 hours of slab selection and installation follows 7 to 10 days later. Templating is the precise on-site measurement, usually done with a digital laser, that your stone is cut from. Installation day itself is usually a single day for a typical kitchen.
Your cabinets need to be in and level, and your sink and cooktop on site at template.
Settle Your Kitchen Counter Height Before Templating
For most kitchens, the decision is simple: keep the standard 36-inch kitchen counter height and spend your attention on the slab, the edge and the seating overhang. If someone in your home needs a taller, lower or accessible surface, sort out the cabinets first, because the countertop follows whatever height they set.
Once your cabinets are in, Granite Depot templates within 48 hours of slab selection and installs 7 to 10 days later, with fabrication in our own shop and installation by our own crews. Send us your kitchen plan and we’ll quote within two hours during business hours. Book a free in-home estimate or call (888) 813-2021. No obligation, no pressure.