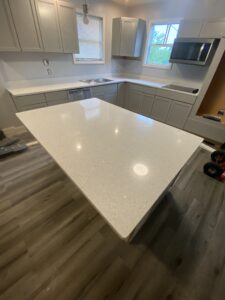
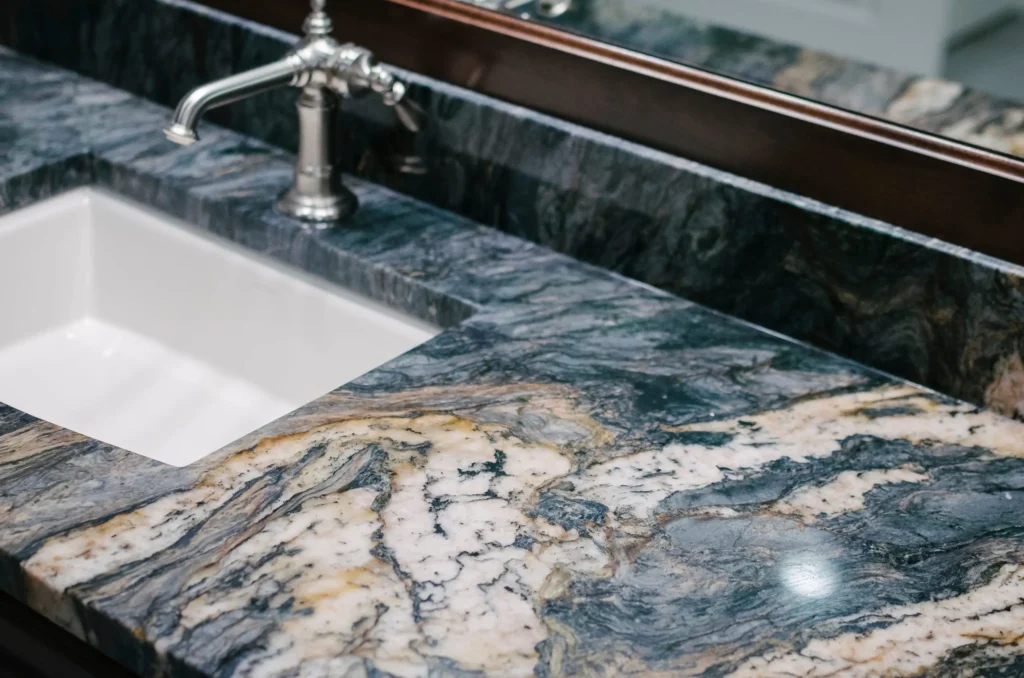
Vanity tops come in a variety of standard widths, depths, and heights, but choosing the right one involves more than matching a cabinet size. The right dimensions improve daily comfort, maximize storage, simplify installation, and help your bathroom look professionally designed.
Most vanity tops range from 24 to 72 inches wide, with common single-sink options measuring 30, 36, or 48 inches, while double vanities typically begin at 60 inches. Standard depths generally fall between 19 and 22 inches, and finished countertop height is usually 32 to 36 inches.
Whether you’re replacing an old vanity, remodeling a bathroom, or planning a custom installation, understanding standard vanity countertop sizes helps you avoid expensive mistakes and achieve a cleaner, better-fitting result.
What Should You Measure Before Choosing a Vanity Top?
Accurate measurements are the foundation of a successful installation. Ordering a vanity top without confirming your existing layout often leads to problems such as:
- Gaps against the wall
- Countertops extending beyond the cabinet
- Plumbing that no longer lines up
- Mirrors or lighting positioned incorrectly
- Additional fabrication or installation costs
Before purchasing, gather the following measurements:
- Cabinet width (outside edge to outside edge)
- Cabinet depth (wall to front edge)
- Finished vanity height
- Wall-to-wall clearance
- Existing plumbing locations
- Sink configuration (single or double)
- Faucet hole configuration
- Backsplash requirements
Having these details before shopping makes comparing vanity countertop sizes much easier and helps ensure your new countertop fits correctly the first time.
If you’re planning a complete bathroom remodel, it’s also helpful to coordinate countertop measurements with your cabinetry, plumbing, flooring, and wall finishes before ordering custom stone.
What Tools Do You Need?
Most homeowners only need:
- Tape measure
- Notepad
- Pencil
- Level
For older homes where walls aren’t perfectly square, professionals often use laser measuring tools to improve accuracy before fabrication.
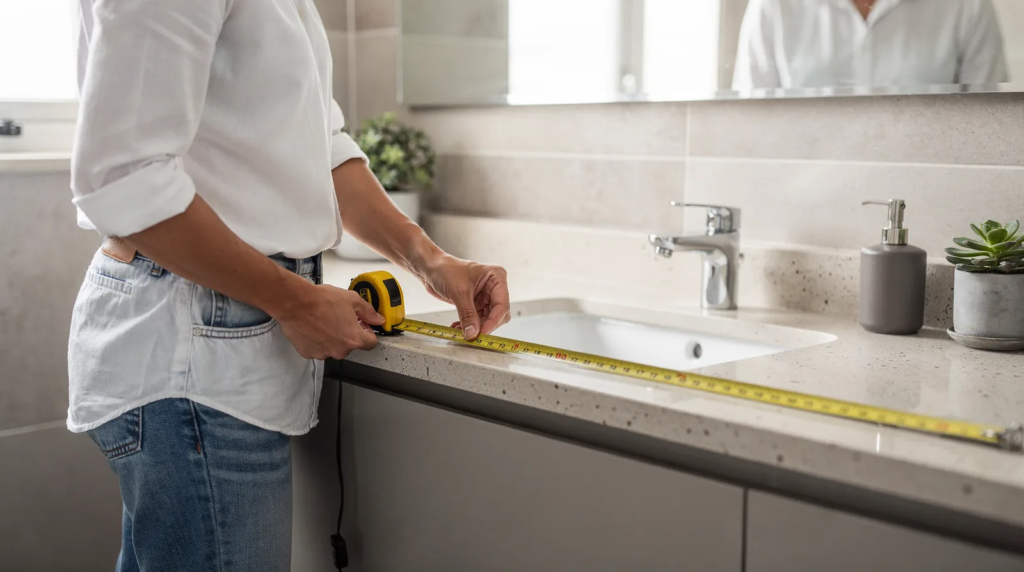
How Do You Measure Your Existing Vanity?
Always measure your existing installation, not the replacement countertop.
Work through the measurements in this order:
- Measure cabinet width.
- Measure cabinet depth.
- Measure finished counter height.
- Record plumbing locations.
- Measure available wall clearance.
- Check door swings and nearby fixtures.
- Confirm mirror and lighting placement.
Working systematically reduces installation surprises and ensures your chosen vanity top dimensions fit both the cabinet and the surrounding space.
Does Sink Configuration Matter?
Absolutely.
Your measurements depend heavily on whether you’re installing:
- Single sink
- Double sink
- Vessel sink
- Undermount sink
Each option changes countertop layout, faucet spacing, and available workspace.
Planning this early also helps determine whether your current plumbing can remain in place or requires modification.
What Is the Standard Size for a Double Vanity?
Double vanity tops generally begin around 60 inches wide, with larger models measuring 72 inches or more.
Additional width provides:
- Comfortable spacing between sinks
- More usable countertop space
- Better storage underneath
- Improved functionality for shared bathrooms
Rather than trying to squeeze two sinks into a smaller cabinet, choose a vanity designed specifically for double-basin use.
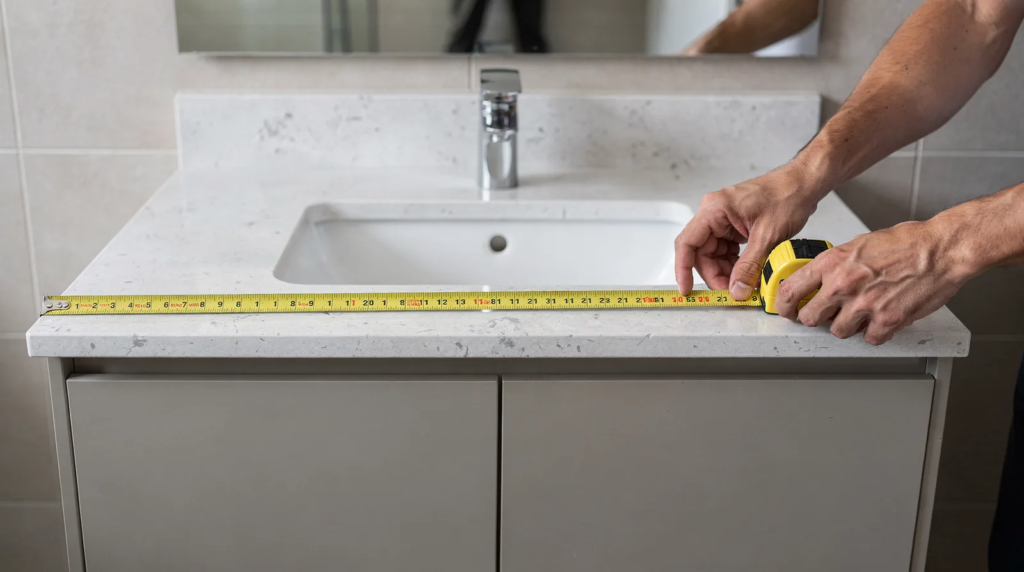
Does Mirror Height Affect Vanity Measurements?
Yes.
Countertop height and mirror placement should work together.
If the countertop sits higher or lower than expected, the mirror may look visually off-center or become uncomfortable to use.
Planning both elements together creates a more balanced finished design.
What Are Standard Vanity Top Sizes?
Bathroom vanities generally fall into two categories:
Vanity With a Countertop Included
These units arrive pre-assembled and pre-drilled.
Advantages include:
- Faster installation
- Lower overall cost
- Simpler DIY projects
- Factory-finished appearance
The trade-off is less flexibility in material selection.
Vanity Without a Countertop
Purchasing only the cabinet allows homeowners to choose:
- Granite
- Quartz
- Marble
- Quartzite
- Porcelain
- Solid surface
- Laminate
This option provides far greater flexibility for homeowners who want custom sizing, premium materials, or a unique edge profile.
If you’re considering natural stone, reviewing countertop material options before choosing dimensions can help narrow your selections and avoid redesigning the project later.
Which Option Is Better?
It depends on your priorities.
A vanity with an included top is ideal if your goals are:
- Lower cost
- Faster installation
- Minimal customization
A separate countertop is often the better choice if you want:
- Premium materials
- Custom overhangs
- Better design flexibility
- Precise fabrication
- Higher-end finishes
Many homeowners investing in a bathroom remodel choose custom fabrication because it creates a more seamless final result while allowing the countertop to match the rest of the home’s design.
How Do You Size a Double Vanity Top?
Sizing a double vanity involves more than simply adding another sink.
A successful layout should account for:
- Available wall space
- Cabinet width
- Basin spacing
- Counter workspace
- Plumbing locations
- Walkway clearance
- Mirror positioning
A practical process includes:
- Confirm sink configuration.
- Measure total available wall width.
- Verify plumbing locations.
- Measure cabinet width and depth.
- Allow adequate workspace between basins.
- Confirm mirror and lighting alignment.
- Check door swings before ordering.
Planning every measurement together creates a bathroom that feels comfortable rather than crowded.
Does a Double Vanity Require a Different Height?
No.
Standard finished height remains approximately 32–36 inches, regardless of whether the vanity contains one sink or two.
The difference lies almost entirely in width and countertop layout.
How Much Space Should Be Between Two Sinks?
The ideal spacing depends on the overall countertop width.
Proper separation provides:
- Comfortable elbow room
- Easier cleaning
- More usable countertop space
- Better visual balance
Crowding two basins too closely together often makes even a large bathroom feel cramped.
What Are the Most Common Vanity Sizing Mistakes?
Most installation problems begin with inaccurate measurements rather than poor products.
The most common mistakes include:
- Measuring only width
- Forgetting countertop depth
- Ignoring backsplash thickness
- Ordering before confirming plumbing
- Not checking wall clearance
- Forgetting door or drawer clearance
- Choosing materials before confirming dimensions
- Purchasing a double vanity before verifying cabinet width
Avoiding these issues early saves time, prevents expensive reorders, and helps your installation stay on schedule.
Why Do Vanity-and-Top Combos Limit Material Choices?
Combination units simplify installation because the countertop is already attached to the cabinet.
However, they also limit your ability to customize:
- Stone material
- Edge profile
- Sink style
- Color
- Finish
If matching existing bathroom surfaces is important, a separately fabricated countertop offers significantly more design flexibility.
Homeowners comparing granite, quartz, and other premium surfaces may also benefit from reading more about countertop materials, fabrication, and installation before making a final decision.
Why Is Planning the Installation Sequence Important?
Bathroom renovations often involve several trades working together.
Installing components out of order can create unnecessary delays.
A smoother sequence typically looks like this:
- Finalize layout.
- Confirm plumbing.
- Install cabinetry.
- Measure for fabrication.
- Fabricate countertop.
- Install countertop.
- Complete sink and faucet installation.
Following this order minimizes adjustments and helps ensure every component fits as intended.
If you’re working with a professional fabricator, measurements are often verified after cabinet installation to ensure the finished countertop matches the space precisely.
Before beginning your project, it’s also worth exploring related bathroom remodeling resources, countertop installation guides, and stone care articles to help you make informed decisions throughout the renovation process.
A properly sized vanity top isn’t just about appearance—it improves everyday functionality, protects your investment, and helps your bathroom perform better for years to come.
Ready to Choose the Right Vanity Top?
Whether you’re replacing an existing vanity or planning a full bathroom renovation, selecting the correct dimensions from the beginning makes the entire project smoother. If you need guidance on sizing, material selection, or custom fabrication, reach out to the Granite Depot team. We’re happy to help you compare options, answer questions, and create a countertop that fits your space perfectly.
Frequently Asked Questions
What is the most common vanity top width?
The most common single-sink vanity widths are 30, 36, and 48 inches. Double vanities typically begin around 60 inches.
What is the standard vanity depth?
Most vanity countertops measure 19 to 22 inches deep, with 21–22 inches being the most common.
What is the standard vanity height?
Finished countertop height usually falls between 32 and 36 inches, depending on cabinet style and homeowner preference.
Can I replace only the vanity top?
Yes. As long as the cabinet remains structurally sound and measurements are accurate, replacing only the countertop is a common renovation option.
Should I choose a custom vanity top?
Custom countertops are an excellent choice when you want premium materials, unique layouts, non-standard dimensions, or a precise fit for your bathroom.
Conclusion and Final Thoughts
Choosing the right vanity top dimensions is about more than matching standard measurements. Accurate planning helps improve comfort, maximize storage, simplify installation, and create a finished bathroom that looks cohesive and functions well every day. By measuring carefully, understanding standard vanity countertop sizes, and considering how your sink configuration, plumbing, and cabinetry work together, you can avoid costly mistakes and invest in a countertop that delivers lasting value. Whether you’re updating a small powder room or designing a spacious primary bathroom, thoughtful planning today leads to a better-looking and better-performing space tomorrow.